
Integrated Louvers Model
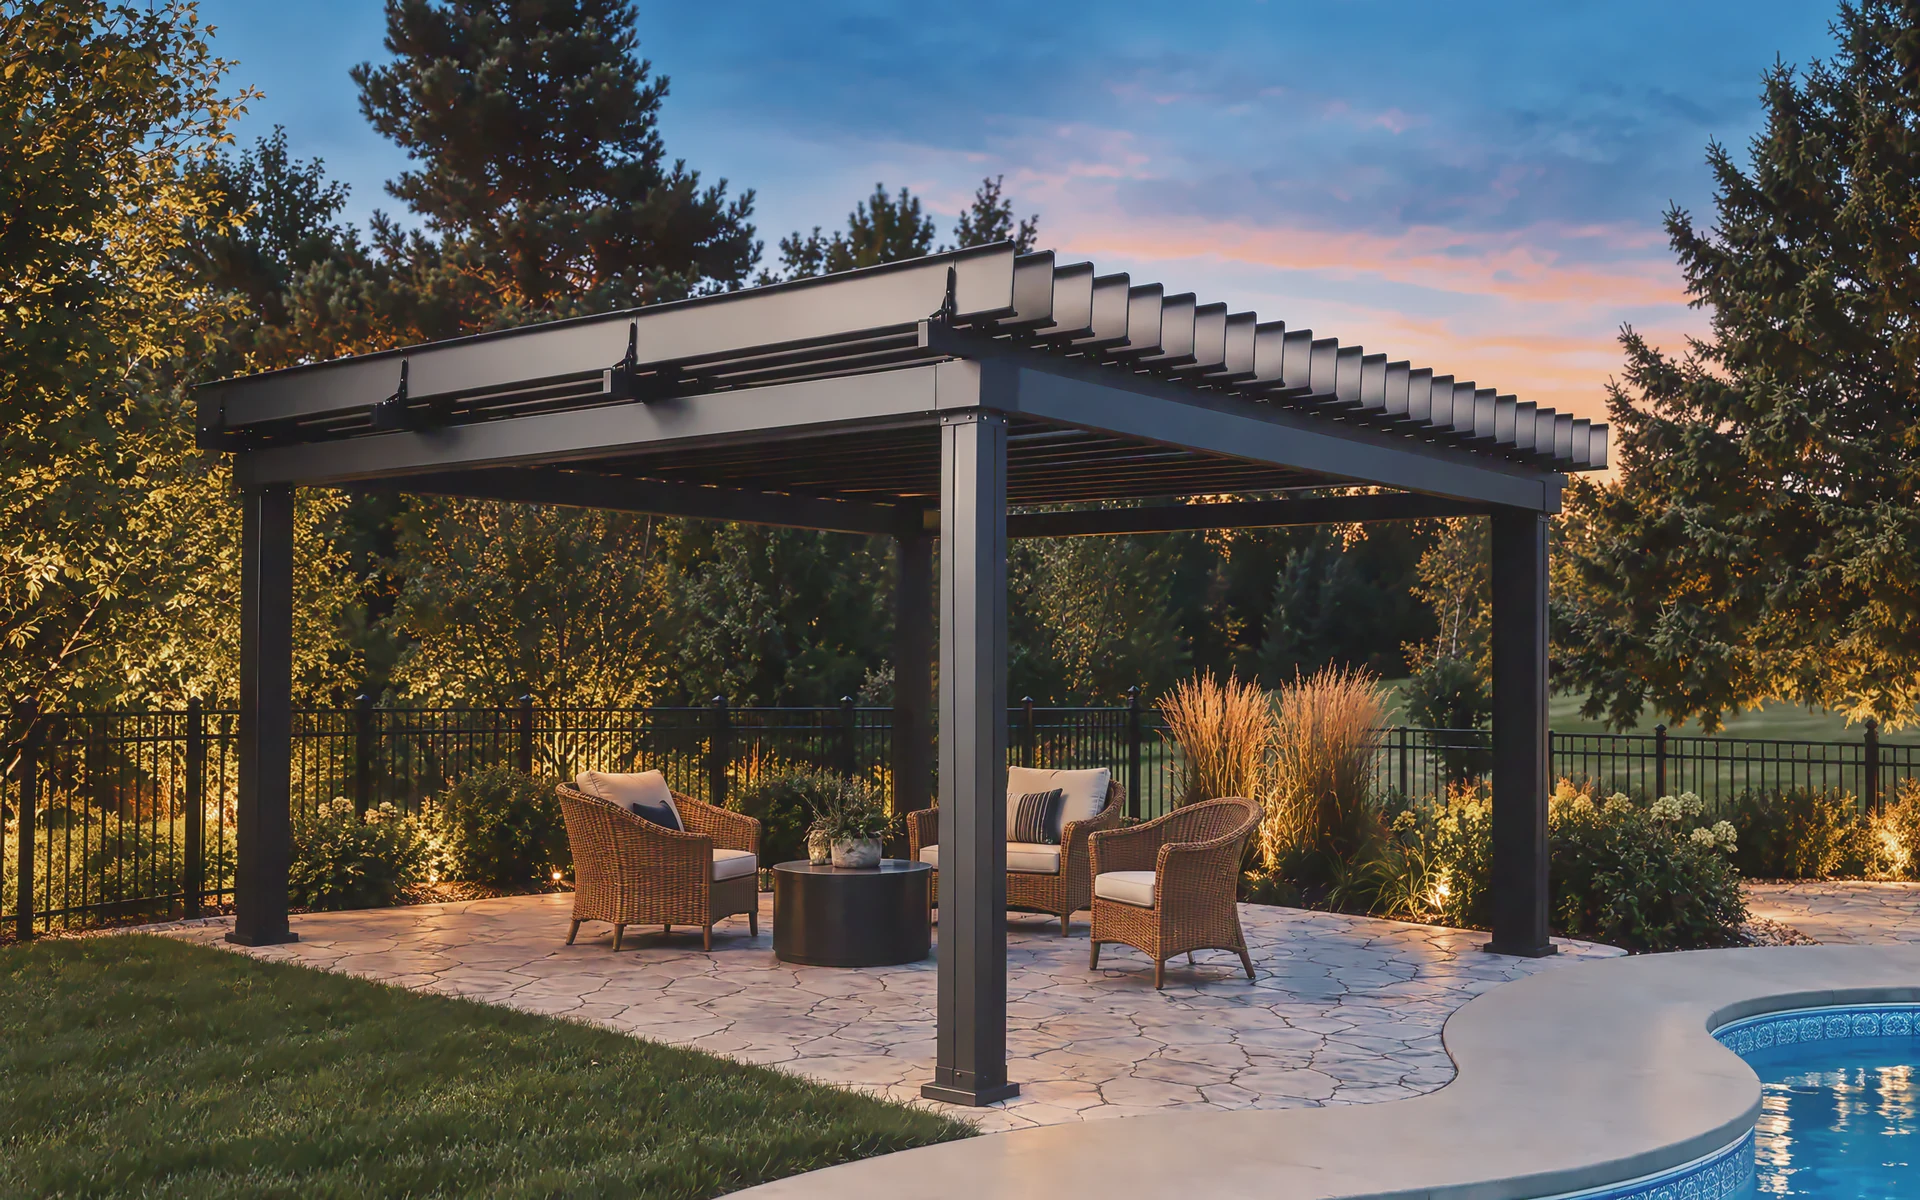
Integrated Louvers Pergola in aluminum.
The adjustable aluminum louvers sit inside the roof structure: once the roof is closed, no louvers or mechanism are visible. Attached to the house or freestanding on columns, it withstands winds up to 200 km/h.
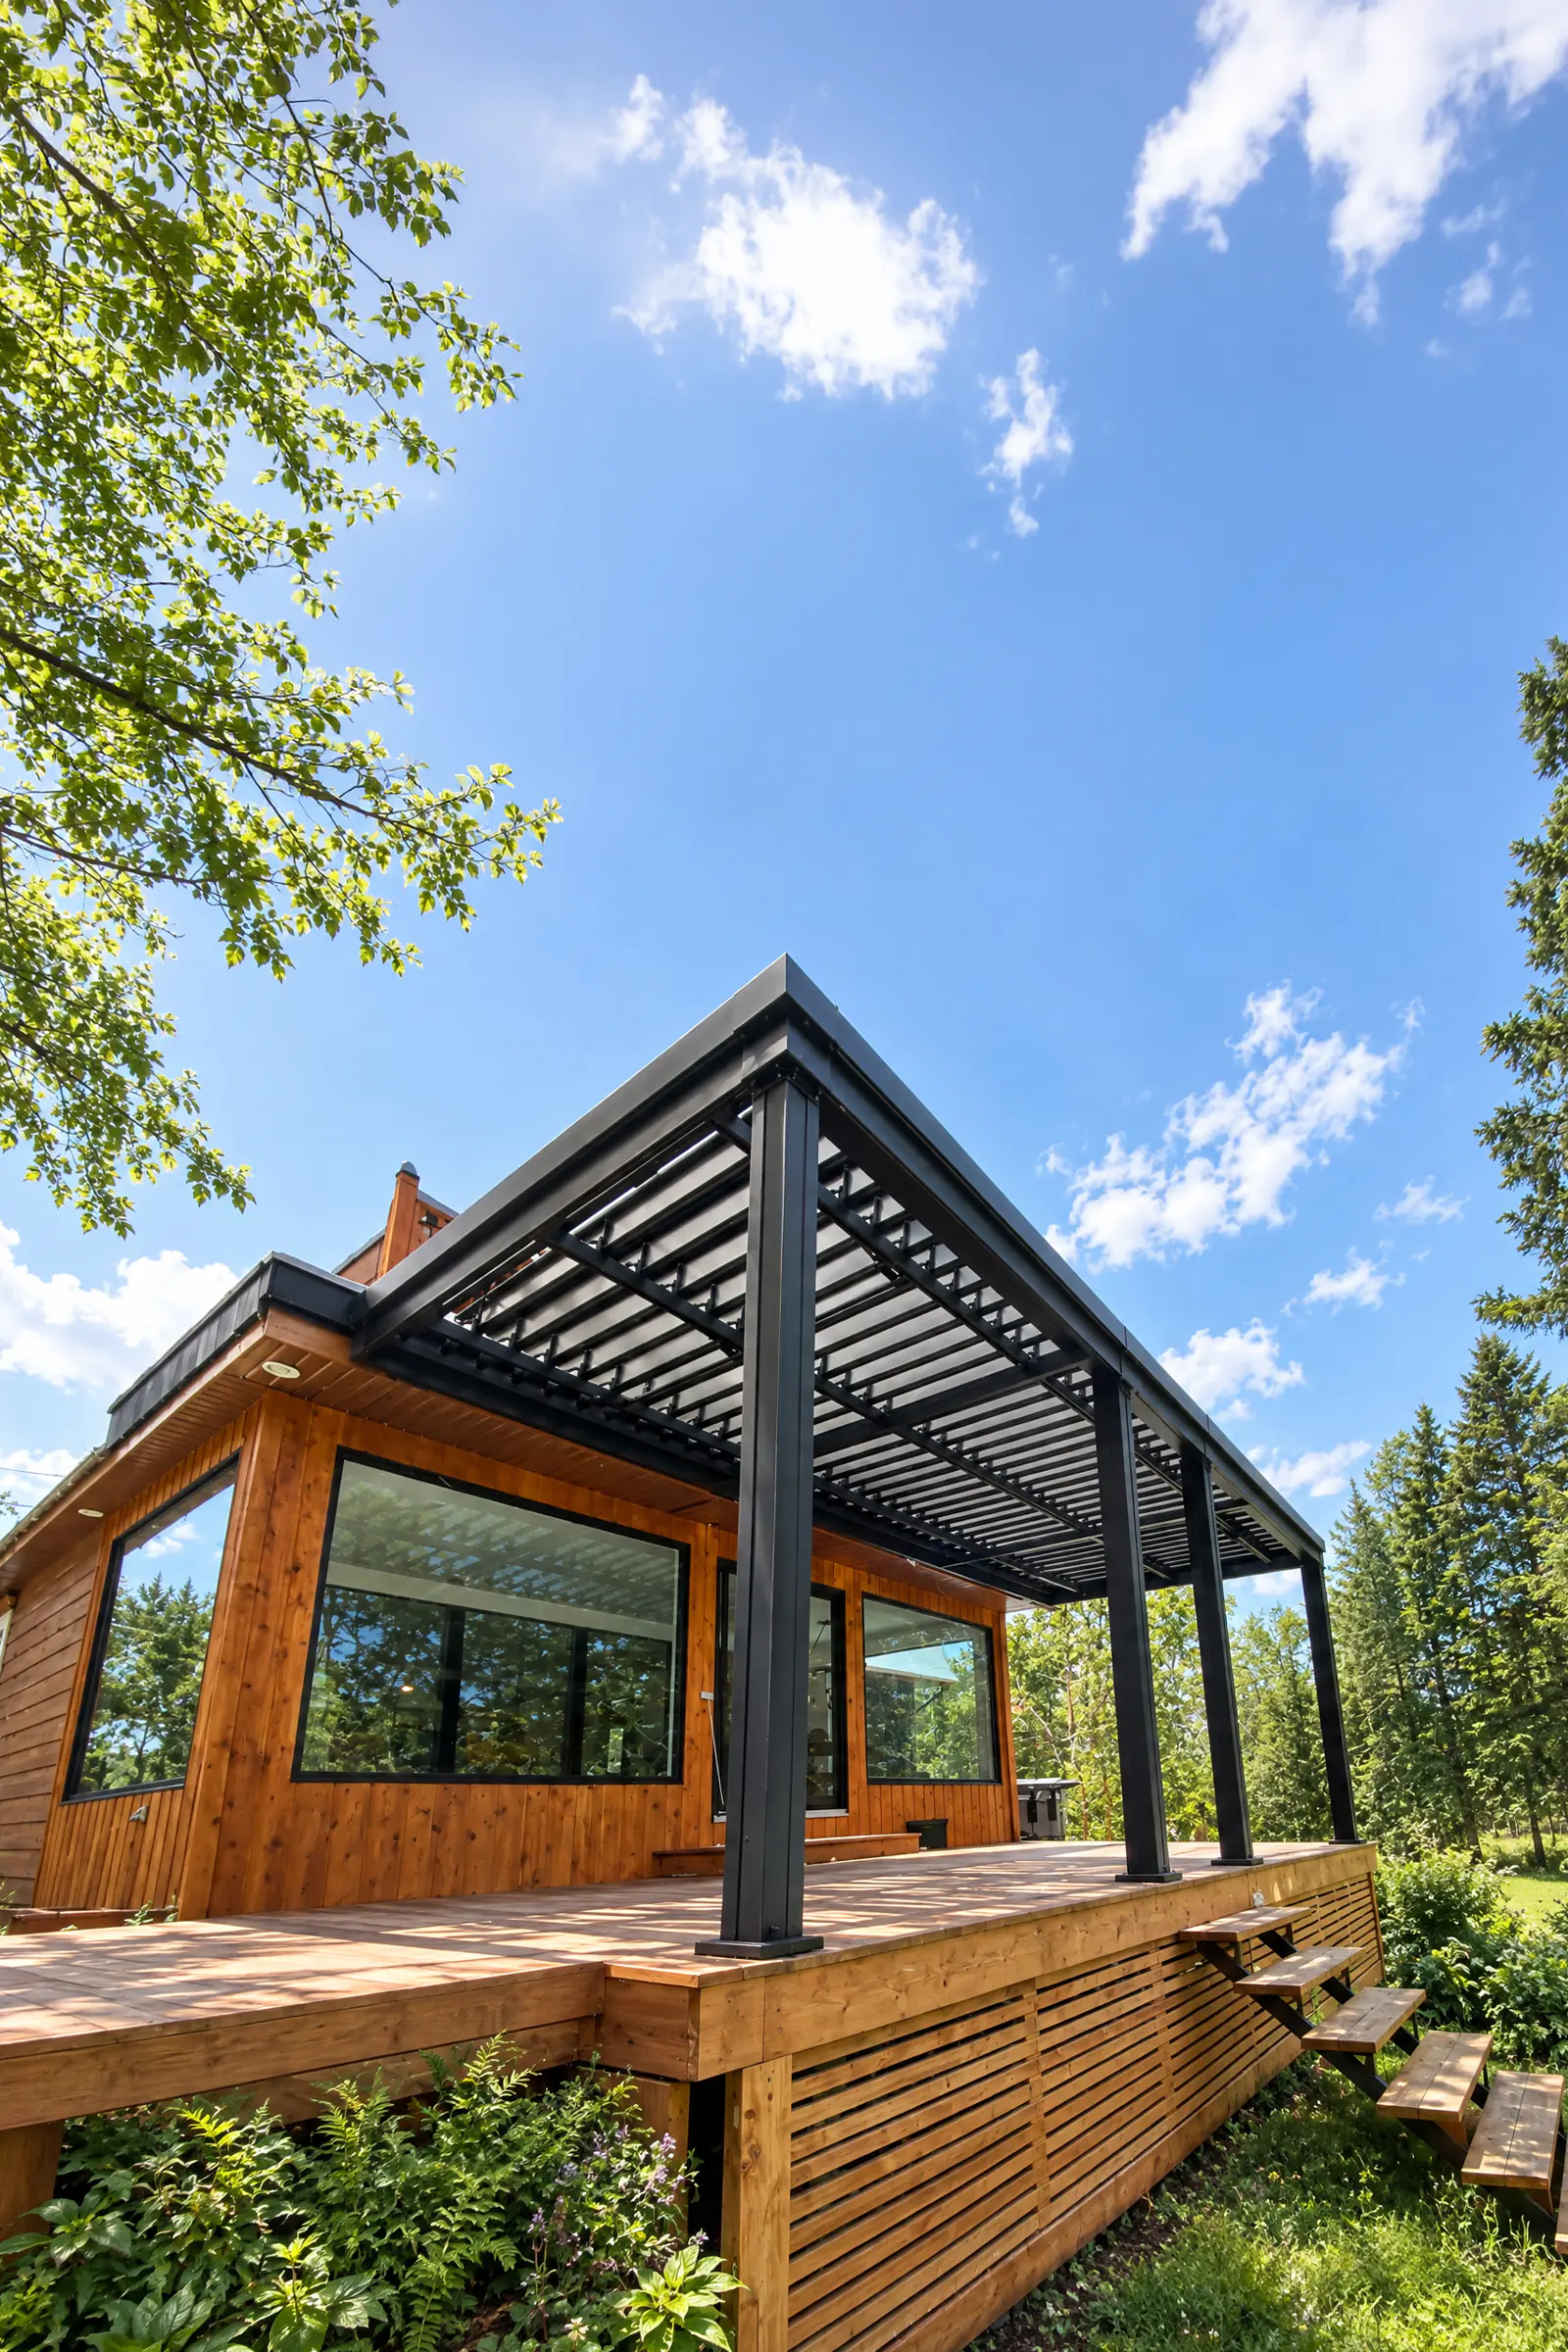
Open the roof, watch the light stream through.
Adjustable aluminum louvers, S-shaped, set inside the roof frame. When open, they let in up to 82% of natural light. Five colours available: try them on the pergola.
Louver opening
Colour
Baked-on powder coating, on the structure and the louvers alike. Custom colour on request.
Illustration

Drag to rotate
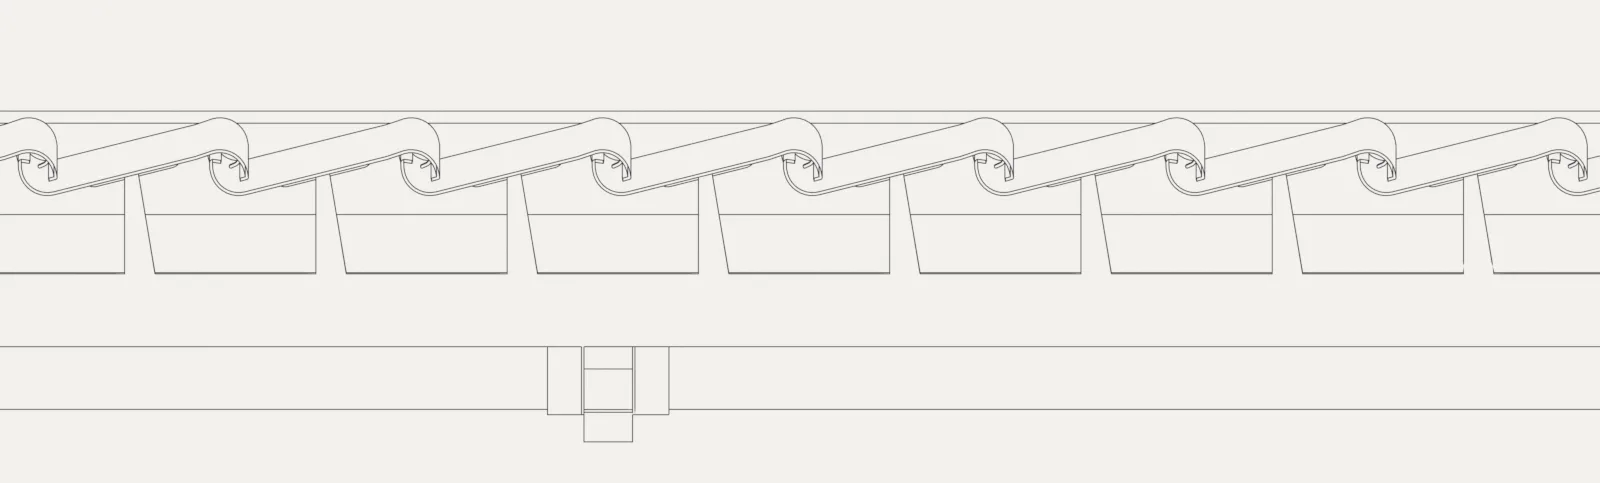
Cross-section
The “S” profile, inside the frame.
Each louver pivots on its axis, from closed all the way to vertical, inside the frame. When closed, they interlock with one another.
Louver angle
Closed
Scroll to open the louvers

What sets it apart
The Integrated Louvers model houses its louvers inside the structure: with the roof closed, you see neither louvers nor mechanism, just a clean, solid surface. Its slimmer profile gives it an architectural look, perfect for projects with contemporary architecture. And its structure withstands winds up to 200 km/h.

200 km/h
Strength
Wind resistance, up to 200 km/h.
The Integrated Louvers structure is designed to withstand winds up to 200 km/h, the highest wind resistance offered by SunLouvre Pergolas.
Watertight
100% watertight, no seals, no rubber.
When closed, the louvers stop the rain. Water enters the channel of the “S”, runs along the louver, which is sloped at 3%, and falls into the integrated gutter at the end of the louvers. It then runs down a pipe inside the column and comes out at the base, through the spout. Under the roof, the water in the pool stays smooth. Open the louvers, and the rain falls through.
Louver opening
Illustration

The path of the water, from louver to ground.
The drawings follow a drop of water, from the channel of the “S” to the gutter, then down the column to the spout.
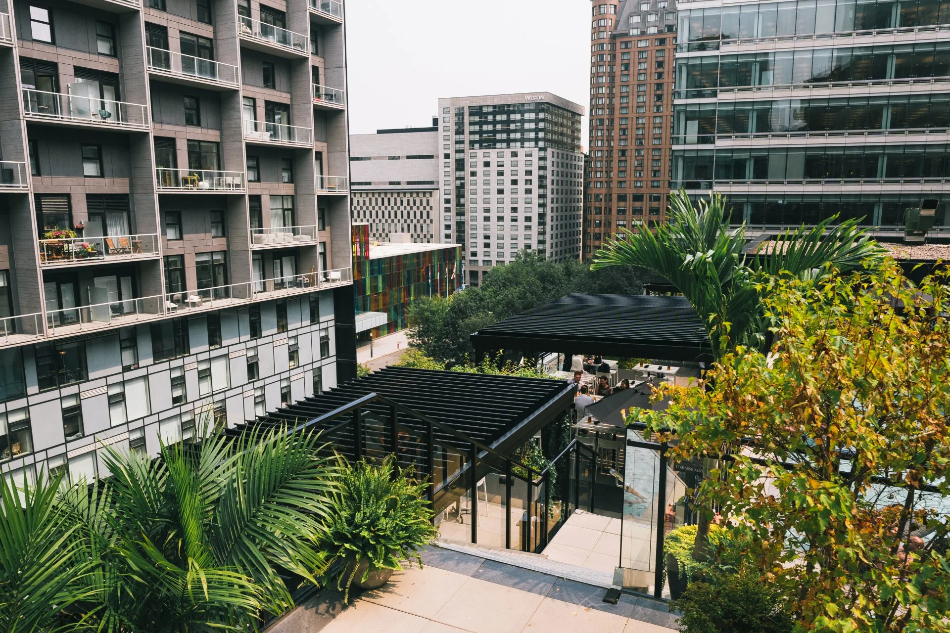
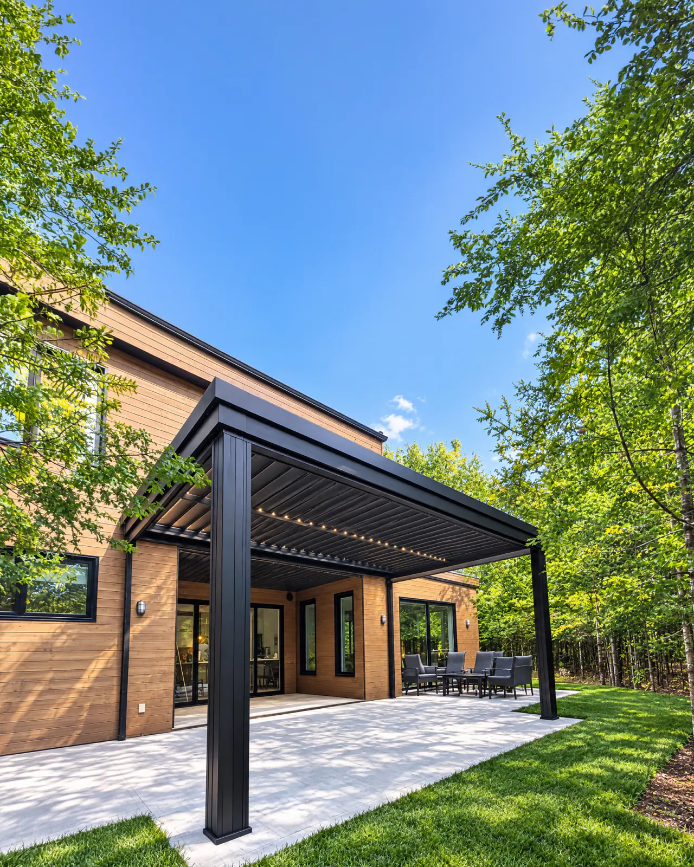
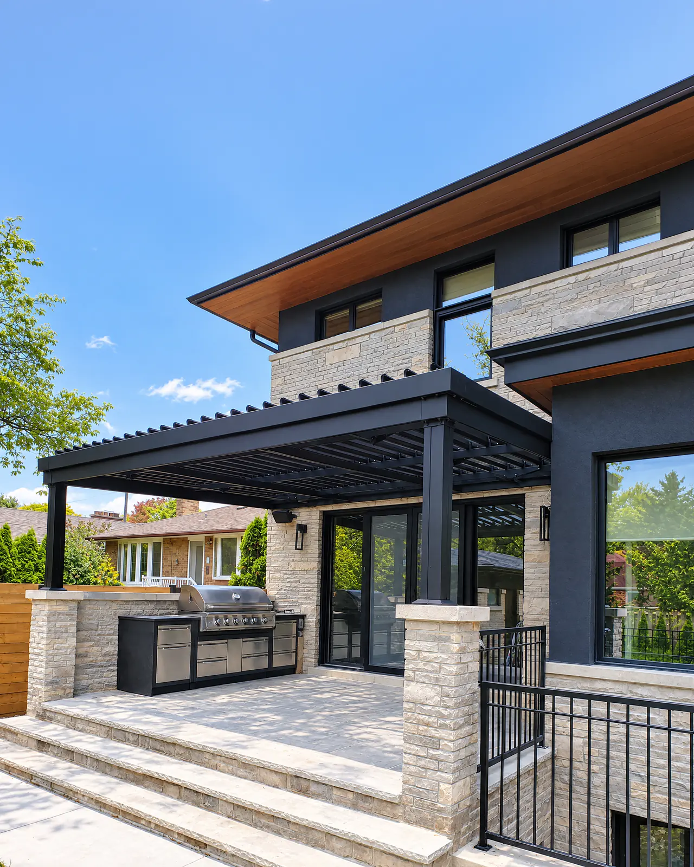
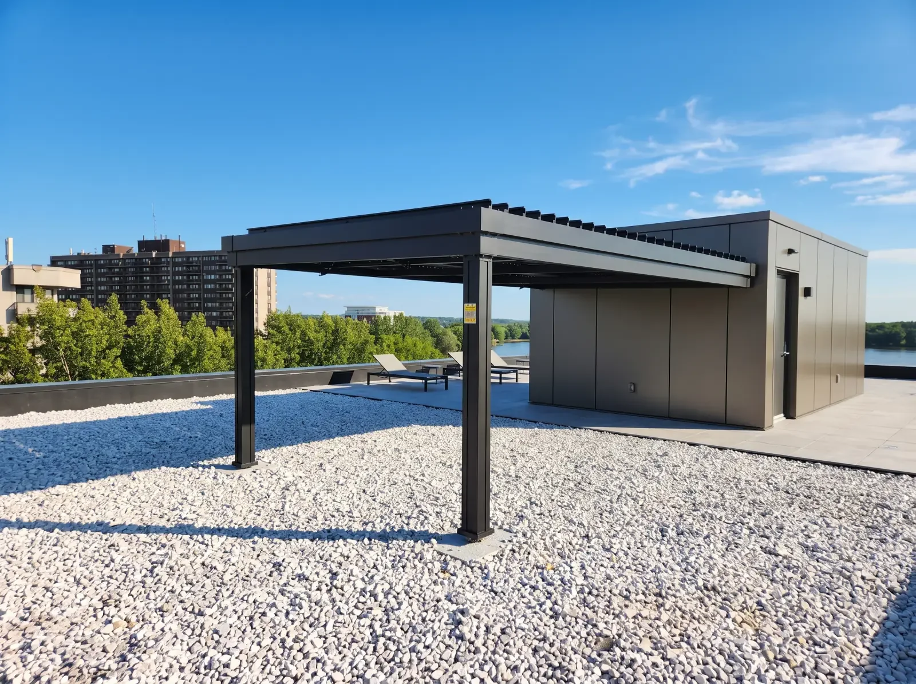
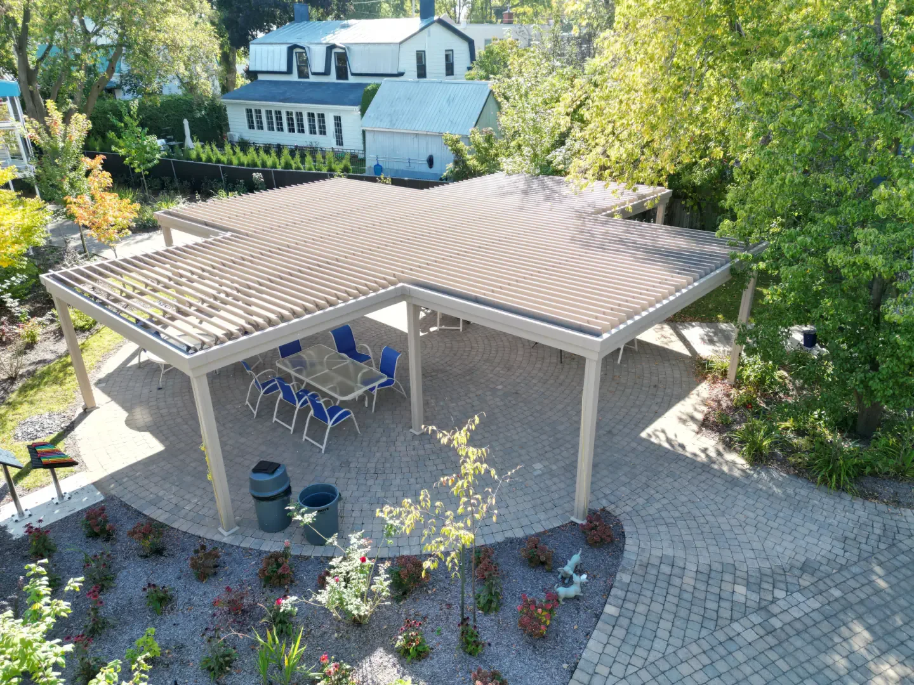
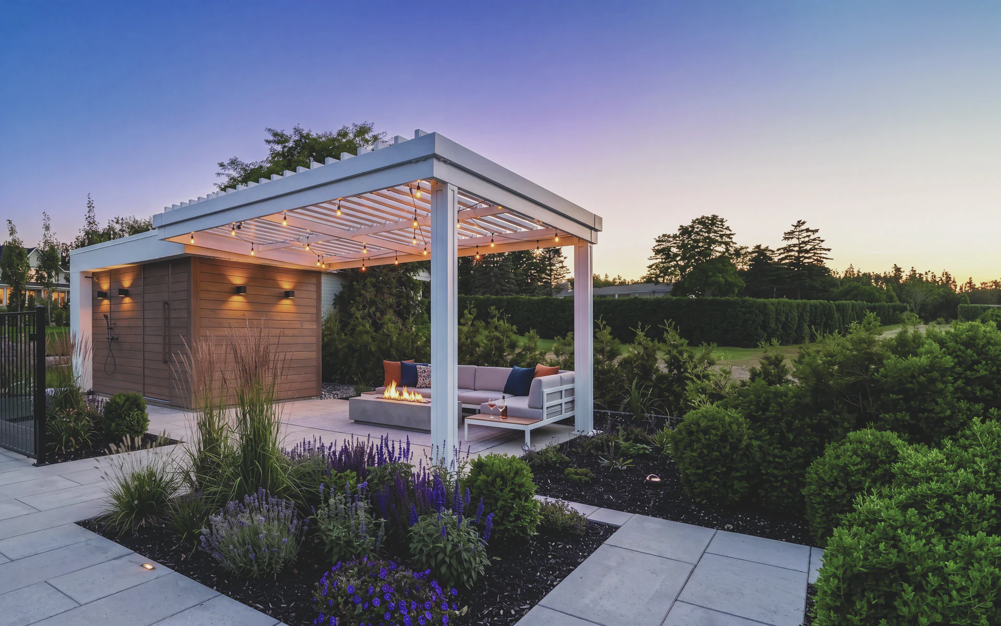
The Integrated Louvers Pergola, installed for our clients.
Hotel and building rooftop terraces, retirement homes, backyards.
Frequently asked questions
The Integrated Louvers model, your questions answered.
-
No. That's what makes this model special: the louvers are integrated inside the structure, so they are invisible once the roof is closed.
-
Up to 200 km/h, the highest wind resistance offered by SunLouvre Pergolas.
-
It flows along the channel of the louvers to an integrated gutter at the end of the louvers, runs down a pipe inside the column and comes out at the base, through the spout.
-
No. It stays in place all year round. Before the first frost, simply lock the louvers in the open position to prevent snow from building up and keep up to 82% of the light.
-
Virtually none. The aluminum (6005-T5 alloy) doesn't rust or warp. A periodic wash with clean water and mild soap is all it takes.
-
Yes, a limited lifetime warranty on the components, including the aluminum, provided the installation is done by an authorized technician.
The other model
Like seeing the roof structure, or already have a covered patio?
Classic Pergola, versatility.
- 3,500+
- Residential projects
- 500+
- Commercial projects
More than four thousand projects have been entrusted to us since 2011: three thousand five hundred residential yards and terraces, and five hundred commercial projects, mainly across Quebec and Ontario. A suburban yard that becomes the family's favourite room, a spa by the water, a cottage open to the forest; a starred restaurant, a heritage hotel, a vineyard, a golf club. Each adjustable louver pergola extends a space, redefines an atmosphere and makes the outdoors livable for more of the year.
Expertise built project by project, step by step.
Start a project
Tell us about your project.
Share your vision: approximate dimensions, site constraints, timeline. A SunLouvre Pergolas advisor will contact you within 24 to 48 business hours.