Projects / Granby / Pacini Granby
Commercial project · Dining & hospitality

Pacini Granby

Granby, Québec

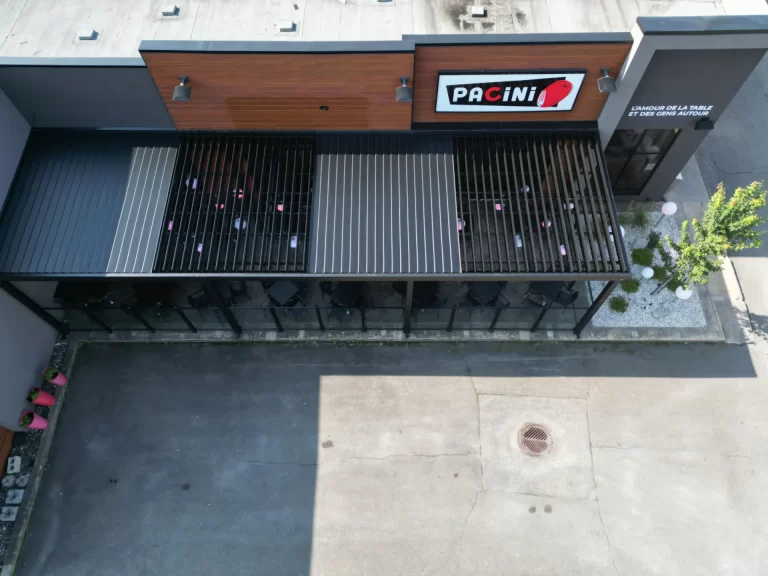
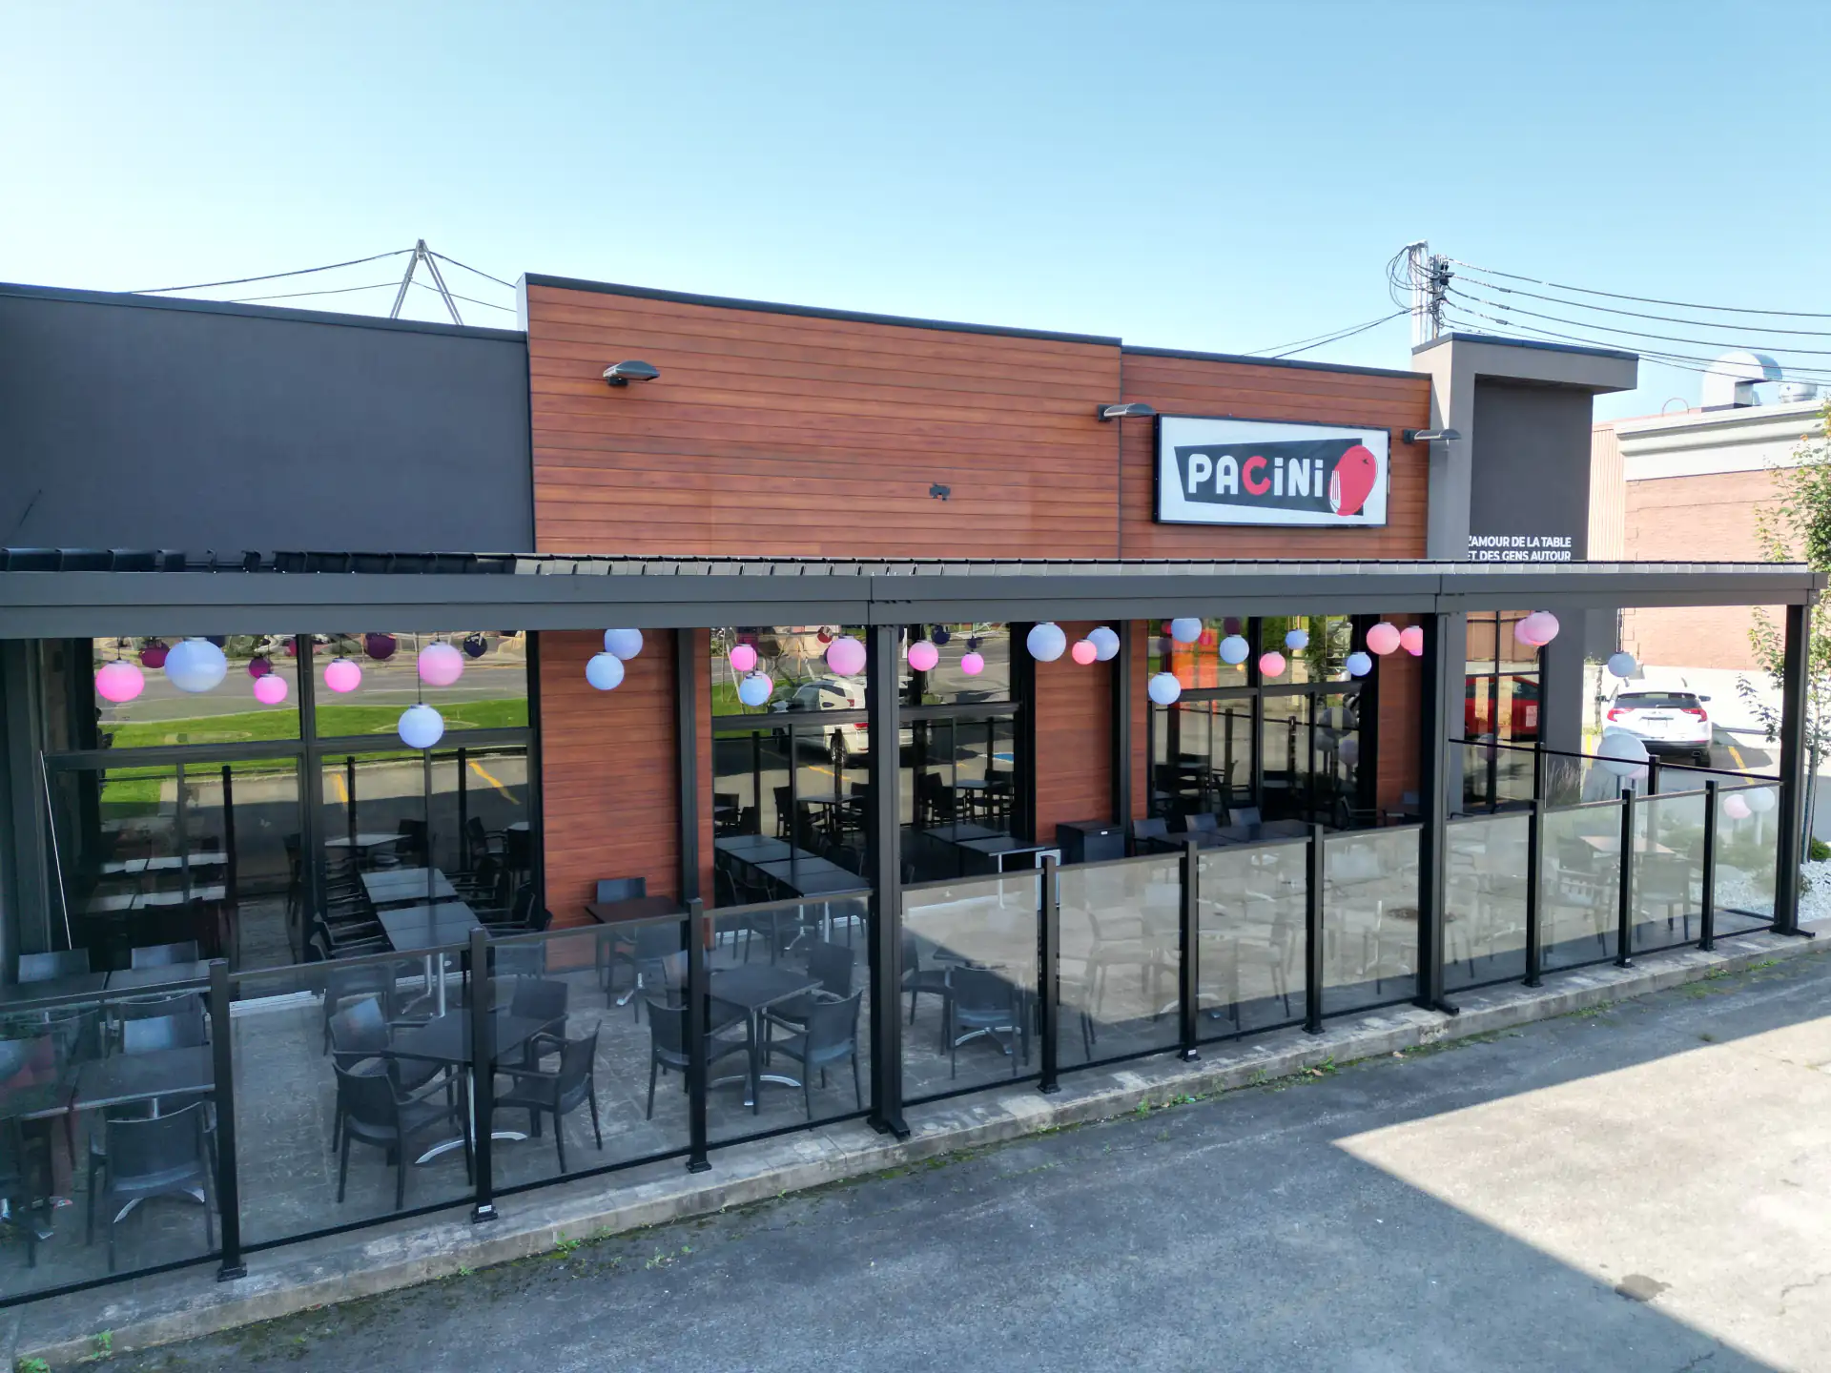
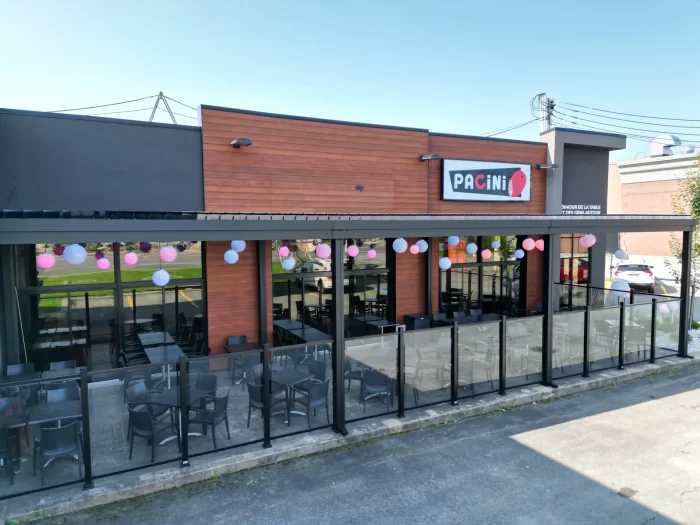
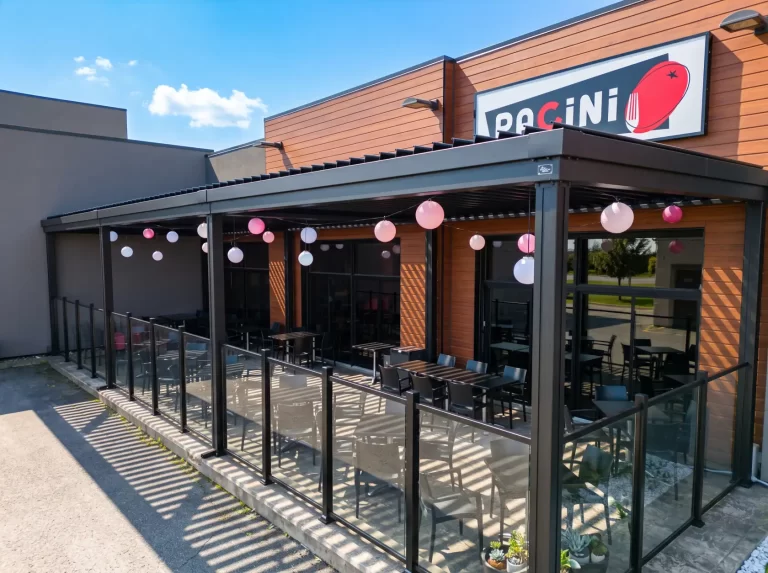
Pacini de Granby chose a custom bioclimatic pergola from our Integrated Louvers model. Measuring 15 × 50 ft, its elegant, clean-lined structure turns the restaurant's terrace into an upscale outdoor space, letting guests enjoy optimal comfort sheltered from the sun and the elements for a greater part of the year.

Model
Integrated Louvers
Dimensions
15 x 50 ft
Type
Dining & hospitality
City
Granby, QC
Gallery
Find us
Pacini Granby
740 Rue Principale
Granby, QC
Directions →
Your project starts here
Free quote
Reply within 24 business hours · No obligation
← Projects
Commercial project

Pacini Granby

Granby, Québec

Pacini de Granby chose a custom bioclimatic pergola from our Integrated Louvers model. Measuring 15 × 50 ft, its elegant, clean-lined structure turns the restaurant's terrace into an upscale outdoor space, letting guests enjoy optimal comfort sheltered from the sun and the elements for a greater part of the year.

Model
Integrated Louvers
Dimensions
15 x 50 ft
Type
Dining & hospitality
City
Granby, QC
Gallery
Find us
Pacini Granby
740 Rue Principale, Granby, QC
Your project starts here
Request a free quote