Projects / Kingston / One Eyed Jack Restaurant and Bar
Commercial project · Dining & hospitality

One Eyed Jack Restaurant and Bar

Kingston, Ontario

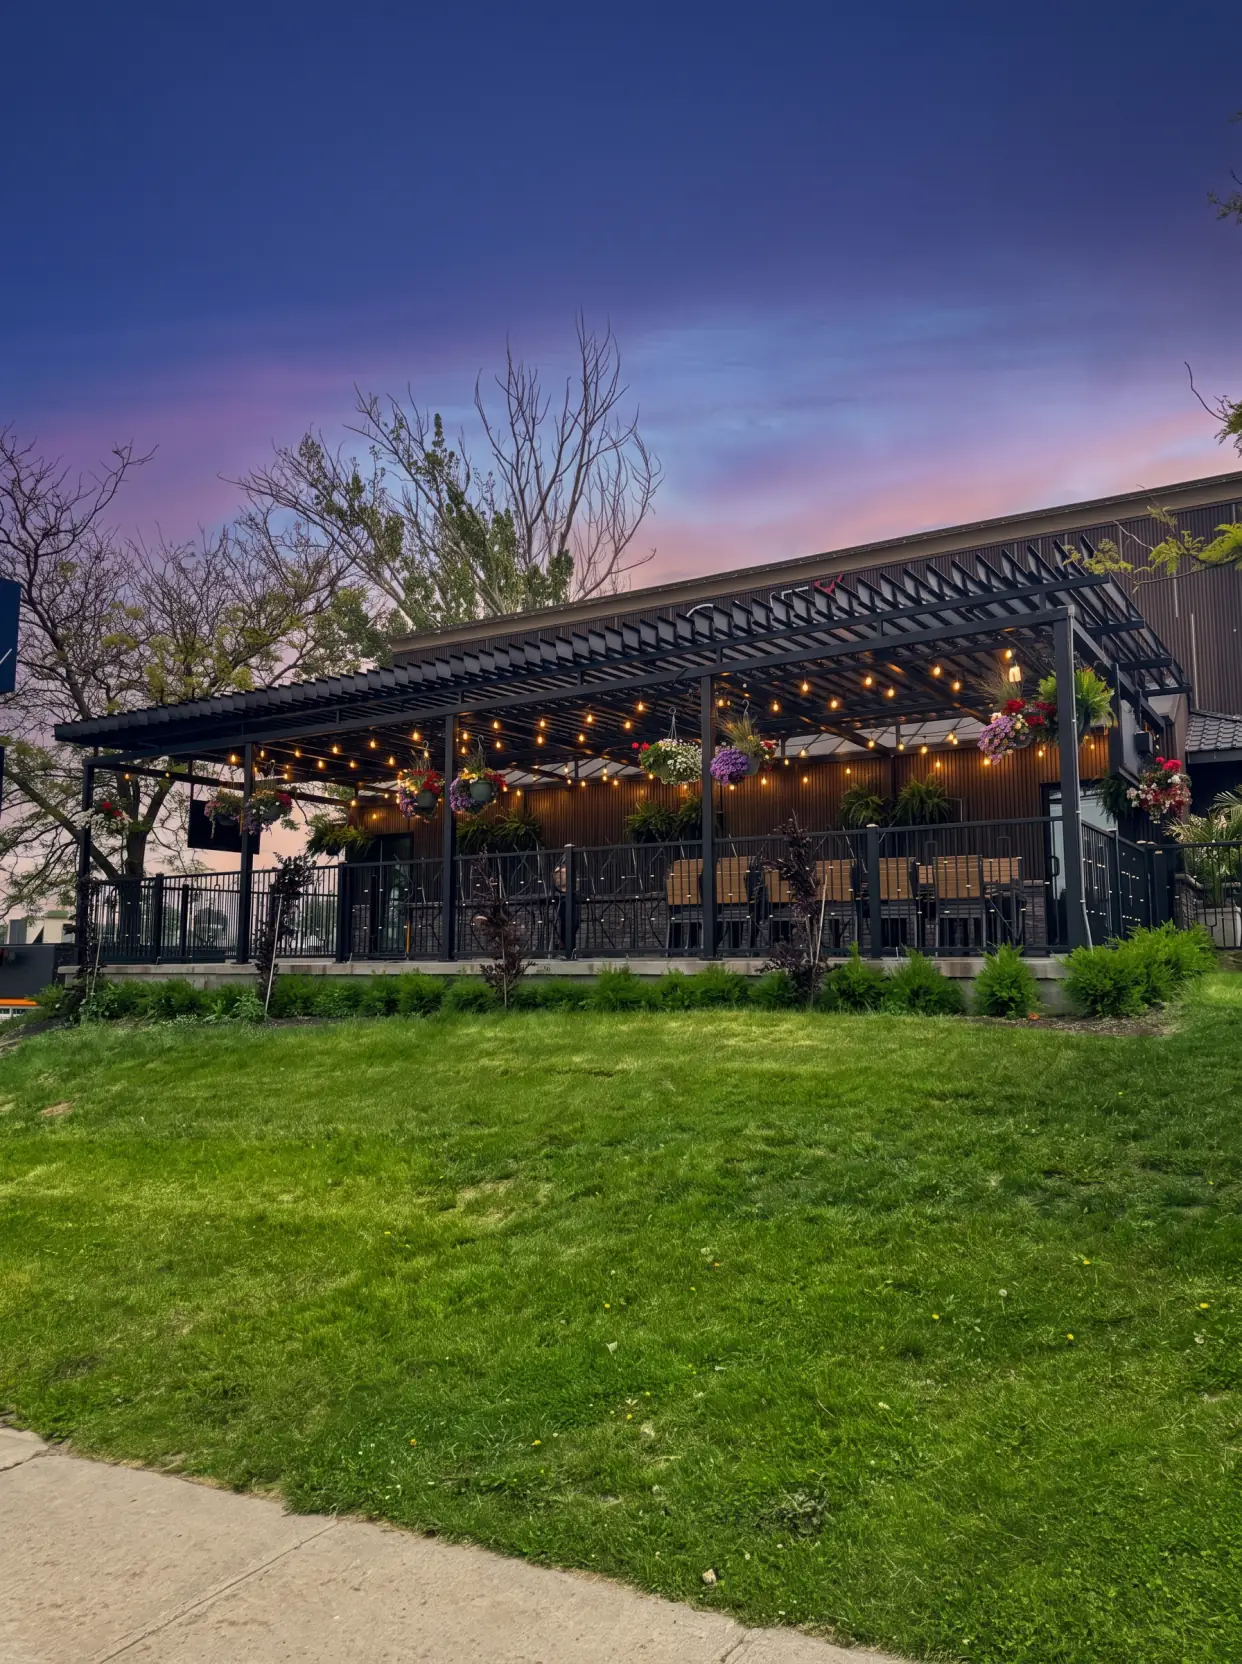
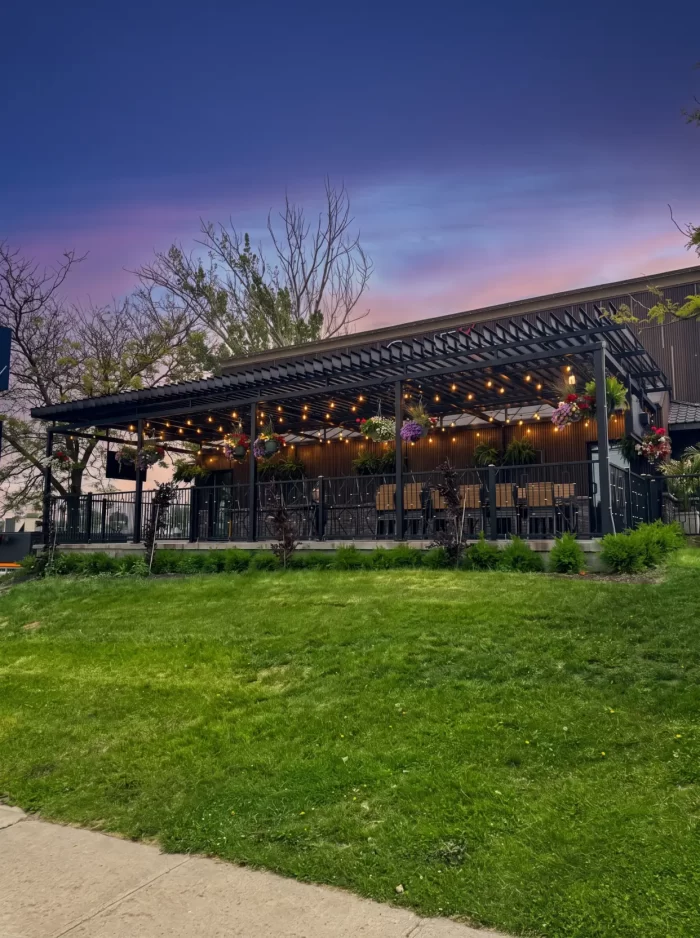
One Eyed Jack Restaurant and Bar, in Kingston, chose our adjustable-louver roof solution installed on an existing structure. Measuring 19 × 45 ft, this installation turns the establishment's terrace into a spacious, comfortable and functional outdoor space, letting guests enjoy the space sheltered from the sun and the elements while extending the patio season by several months.

Model
Louvered roof on an existing structure
Dimensions
19 x 45 ft
Type
Dining & hospitality
City
Kingston, ON
Gallery
Find us
One Eyed Jack Restaurant and Bar
417 Avenue Weller
Kingston, ON
Directions →
Your project starts here
Free quote
Reply within 24 business hours · No obligation
← Projects
Commercial project

One Eyed Jack Restaurant and Bar

Kingston, Ontario

One Eyed Jack Restaurant and Bar, in Kingston, chose our adjustable-louver roof solution installed on an existing structure. Measuring 19 × 45 ft, this installation turns the establishment's terrace into a spacious, comfortable and functional outdoor space, letting guests enjoy the space sheltered from the sun and the elements while extending the patio season by several months.

Model
Louvered roof on an existing structure
Dimensions
19 x 45 ft
Type
Dining & hospitality
City
Kingston, ON
Gallery
Find us
One Eyed Jack Restaurant and Bar
417 Avenue Weller, Kingston, ON
Your project starts here
Request a free quote